
Search results for "Blind corner pull-out" in Home Design Ideas
Refine by:
Budget
Sort by:Relevance
1 - 20 of 16,831 photos
Item 1 of 1

 Inde Kitchen Remodelers
Inspiration for a contemporary dark wood floor kitchen remodel in New York with shaker cabinets, dark wood cabinets, granite countertops, brown backsplash, ceramic backsplash and stainless steel appliances

 Debra Winston - Harrell Remodeling, Inc.
Pull-out trash with illuminated blind corner storage.
Small transitional u-shaped enclosed kitchen photo in San Francisco with raised-panel cabinets and dark wood cabinets
Small transitional u-shaped enclosed kitchen photo in San Francisco with raised-panel cabinets and dark wood cabinets

 InterDesign Studio
CABINETRY DETAILS: To maximize storage, the blind corner base cabinetry incorporates stainless pull-out shelving. Notice the thin profile "concrete-like" quartz countertop edge thickness. This offers a more contemporary look, emphasizing the horizontal again. Photo: Jamie Snavley
 Gilday Renovations
A corner cabinet with pull-out shelves makes use of space that's often lost.
Example of a transitional kitchen design in DC Metro
Example of a transitional kitchen design in DC Metro

 UV Designs
Example of a mid-sized arts and crafts u-shaped medium tone wood floor enclosed kitchen design in Denver with an undermount sink, shaker cabinets, white cabinets, granite countertops, white backsplash, subway tile backsplash, stainless steel appliances and a peninsula


 Design Harmony
Holland Photography
Transitional medium tone wood floor kitchen photo in Seattle with shaker cabinets, white cabinets and stainless steel appliances
Transitional medium tone wood floor kitchen photo in Seattle with shaker cabinets, white cabinets and stainless steel appliances
 KraftMaster Renovations
Blind Corner Pull-Out
Eat-in kitchen - mid-sized traditional l-shaped eat-in kitchen idea in New York with an undermount sink, raised-panel cabinets, white cabinets, quartz countertops, white backsplash, mosaic tile backsplash, stainless steel appliances, an island and white countertops
Eat-in kitchen - mid-sized traditional l-shaped eat-in kitchen idea in New York with an undermount sink, raised-panel cabinets, white cabinets, quartz countertops, white backsplash, mosaic tile backsplash, stainless steel appliances, an island and white countertops
 Bill Fry Construction - Wm. H. Fry Const. Co.
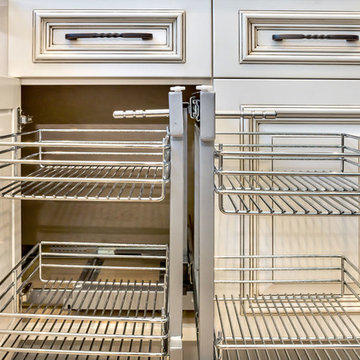
Rev-a-Shelf Wire Pull-Slide-Pull Blind Corner Pullout
Home design - traditional home design idea in San Francisco
Home design - traditional home design idea in San Francisco

 Harmony Home Concepts | Slide Out Shelf Solutions
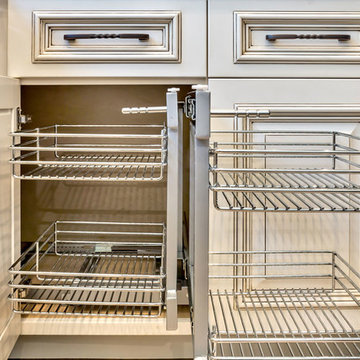
To access a blind corner two slide out shelves are installed with one shelf that can fully extend out of the cabinet and the second shelf slides from the far corner behind the first slide out.
 Harmony Home Concepts | Slide Out Shelf Solutions
To access a blind corner two slide out shelves are installed with one shelf that can fully extend out of the cabinet and the second shelf slides from the far corner behind the first slide out.
 Bill Fry Construction - Wm. H. Fry Const. Co.
Rev-a-Shelf Wire Pull-Slide-Pull Blind Corner Pullout
Inspiration for a timeless home design remodel in San Francisco
Inspiration for a timeless home design remodel in San Francisco

 CO Interiors
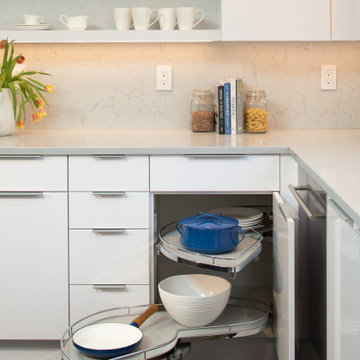
A well-designed kitchen should not only look beautiful—it needs to work hard. Thoughtful interior cabinet features are just as important as the finishes seen on the outside. Here, a LeMans pull-out system transforms a difficult corner into easily accessible storage for pots and pans. Each shelf swings fully out of the cabinet, eliminating hard-to-reach areas and making everyday cooking and organization more efficient.

 Interior Changes home design & consulting
This laundry sink has a custom wood work surface where the sink can become a flush folding zone, by the simple lift of the center board. The hole serves as both a way to lift the board and as a drain in case the water mistakenly gets turned on. The wall mounted spout on the faucet also swivels out of the way when the area serves as a work space.

 Bergland + Cram Architects
Photos by Aaron Thomas
Example of a mid-sized beach style carpeted and beige floor family room design
Example of a mid-sized beach style carpeted and beige floor family room design


 Life Tree Kitchens Inc.
Inspiration for a mid-sized contemporary u-shaped ceramic tile open concept kitchen remodel in Vancouver with an undermount sink, recessed-panel cabinets, medium tone wood cabinets, quartz countertops, beige backsplash, ceramic backsplash and stainless steel appliances

 Floor Huggers
Genia Barnes
Example of a mid-sized transitional u-shaped light wood floor eat-in kitchen design in San Francisco with an undermount sink, shaker cabinets, white cabinets, quartz countertops, multicolored backsplash, matchstick tile backsplash, stainless steel appliances and a peninsula
Example of a mid-sized transitional u-shaped light wood floor eat-in kitchen design in San Francisco with an undermount sink, shaker cabinets, white cabinets, quartz countertops, multicolored backsplash, matchstick tile backsplash, stainless steel appliances and a peninsula

 Everingham Design
Example of a classic kitchen design in Columbus with recessed-panel cabinets and white cabinets

 Direct Source MT
Our new Dura Supreme Cabinetry display is complete! This transitional display is knotty alder cashew stain with a coffee glaze in the Marley Panel door style. It features a garbage pull out, blind corner pull outs, roll out shelves, and a spice pull out. We used Viatera quartz in Intermezzo and simple oil rubbed bronze pulls to tie it all together. Be sure to stop in and check it out!
1