

Can't wait for Toy Story 5!!
2 months ago
Featured Answer
Sort by:Oldest
Comments (10)
Related Discussions
1.5 Story Homes - Do you have one? Do you like it?
Comments (43)So if we were to do a 1.5 story with the master on the main level, where would you put that, behind the garage then? My thought process would be to first determine priority of room placement in the most ideal location for the use of the room and then if conflicts between room placement develop then rank by how much time is spent and how time is used for each room as well as the importance of that use compared to the importance of the uses for the other rooms. If watching the sunrise from your bed pays off with more enjoyment than having the sunrise and morning sun striking your kitchen, then plan accordingly. For instance, do you plan on using your master suite as a parental get-away from the kids, using it during the day or will your non-sleeping uses be restricted to evenings only, meaning that any views from the rooms would be lost to the darkness of the night? If the views are not important, I'd bury the master suite near the garage in the above sketch. If however, views and day time use are important, then I'd move the master to the east/south/west walls, perhaps right off the entry or in the back off of the kitchen. I'm not necessarily saying to put the master off the entry or off the kitchen, though you could, I'm just using these as examples that reference the above sketch. The way I'm designing my own home is to use a very self-reflective process which tries to understand how I actually live my life rather than trying to contort my lifestyle into architectural trends which presuppose how people SHOULD live their lives. So, to continue on the questioning, why exactly do you appreciate a main-floor master? Is it so that you can avoid stairs? Is it so that you can hear the comings and goings of the kids at night as they try to leave the house, is it because you don't want the kids too near your bedroom, is it because you don't want noise transmission from the master to be easily heard by the kids, and so on? Once you can articulate to yourself why you want something then you can find the best solution for your plan, rather than adopting a cookie-cutter approach. For instance, what I found amusing in some plans was a main floor master with a child's bedroom directly over it on the 2nd. Now, to me, if the goal was to reduce noise transmission from either the child's room to the parent's room or vice versa, the separation by floor, while having intuitive appeal, would fail to achieve the mission. The example I used in an earlier comment was to have a master suite separated by a stairway corridor AND a children's hallway which together create a 7'-8' dead zone, possibly with some walls other than the master and child's bedroom walls also added in between. There are no common walls shared, there is a huge dead zone in between and the goal of reducing noise transmission is, I believe, better served than a downstairs master with an upstairs child's bedroom directly over top, sharing common ceiling/floor as well as sound transmission paths down the walls. Of course, if sound transmission has nothing to do with the appeal of a downstairs master suite, then what I've sketched out is a solution to a problem which doesn't exist, or doesn't matter. I was thinking the master/office space on one side and then the kitchen, dining, great room on the other. That makes sense to me. Would you move the great room from the center of the house below to the front where the dining study is and move the study to where the great room is? Lots of configurations can make sense, but they must make sense in relation to how you envision yourself using the space and the particulars of your lifestyle and preferences. I'd say grab some graph paper, or even blank paper, and just block out the rooms and see how they interplay with each other, note how you foresee traffic patterns within and throughout the space, imagine daily routines taking place within the space. Once you have an idea of how you live, or how you want to live in the new space, then get the graph paper and try to get a better handle on size and furniture placement, and traffic patterns and by the end of this process you should have a very good understanding of how you want the space to be configured. I did the same for my house and this has resulted in me doing away with a formal living room from the now traditional LR/FR combo pack and reallocating the space elsewhere in the home, such as combining the entry with the LR space in order to create a larger sense of space/volume, has led me to create a larger kitchen than would be warranted in relation to the size of the informal living room, has led me to other design changes that likely violate what trained architects use as benchmarks for how homes should be designed. Thank you for the garage tip also - I thought 24x24 was rather large? We will be getting an oversize door for sure. I'd say measure your cars, block out a 24 x 24 space on your lawn, use cardboard boxes or something else to fill the space of your cars, then throw in the other junk you're likely to store alongside the walls of the garage, and see how much space you actually need. Try to get out of your car and see if the door bangs the wall or the other car. A 24 x 24 garage is actually pretty good considering that many designed give a 20 x 23 or something similarly ridiculous....See MoreI'm on pins and needles, I can't wait!
Comments (150)Isaball, I just love that golddust! It's funny, Mason's never been much of a toy dog. He likes to tug with me but his idea of playing with a toy prior to Jovi's arrival was to rip it apart as fast as possible and see if he could eat the inndards before I got them. (Tennis balls he can "pop" quite easily, powerful jaws.) As a consequence, he only got toys when closely supervised. Well, now there are toys all over the place. The first week I was obsessed about picking them up so Mason wouldn't have access to them. (It's not the ripping up I care about, it's the eating and possibly causing an obstruction.) I finally figured out that the only time he picks up a toy, balls included, is when he wants to "tease" Jovi. He really is a very special boy and I hope some of him rubs off on Jovi. Maire cate, I'm so glad you're enjoying the photos! I really like GSDs and Rotties too. I just like big dogs and if they bred smaller Dobermans then I'd probably have stuck with that breed. As it is, I wanted a smaller dog too. That sofa and loveseat are old, about 12 or so years old. Our dogs have always been allowed on them and we've never had a problem but I keep their nails very short. How often I do them depends on their growing stage. Whit and Mason as mature adults had their nails dremeled once a week. When Mason was a pup, his nails grew so fast that I did them twice a week. Right now everyone is getting their nails done every 2-3 days because I'm teaching Jovi to accept the dremel. She did very well with it this morning! I'll try to get some new photos later today. It seems that one of Jovi's ears is trying to change from semi-erect (flopped over tip) to fully erect. I've never had a BC before so I've got no idea if this is common or what....I've sent a question in to the breeder's Yahoo group. Anyway, my little girl has one ear up and one flooped today. Oh and Marie cate? Just because I understand what you mean about size issues with a Dobe, that doesn't mean I need to make it easy for you. :-) A few more "baby Mason" photos to keep everyone until I get some new Jovi photos....See Moremore reasons, I can't wait for spring
Comments (38)I'm in love w. your close-up, clear japanese maple photo. My hobbies are macro flora & fauna digital photography (display & sell) mixed with my passion for gardening. Your garden is, of course, gorgeous - such a great deal of work you've put into it and nice choices of plants. Thank you for sharing!...See MoreLooking for floor plan feedback 5,000 ft 2 story
Comments (24)Wow, such great suggestions by everyone, thank you so much! We are in WI where the winters are painfully long, the front of the house faces south so the sunroom on the side is my answer to needing a quiet space I can sit in the sun in the winter months. If the rear faced South, we would have just made a typical sunroom off of the back dinette. We also have a wide lot so I liked the idea of building the width of the house. We have two little ones, so part of the jack n Jill will be for a few times a year guest room. I do worry about the annoyance of the double locks on the bathroom and am open to ideas to improve. I figured though for two weeks a year, not a huge deal. The master bath/bed is my least favorite as well. I can't figure out how to get a good design with the master on the left but I would love if it could be done. The second staircase makes things challenging anyway I've tried it. If anyone can make this work well, I would love to see it. I do like the last post's MBath idea a lot - much less wasted space. I am very open to getting rid of the seating area and private entrance (husbands idea). Yes, we are trying to do a laundry chute too :) We did think long about all bedrooms up but at the end of the day, we are youngish, 30s, and like going "up" to bed, having more privacy from the living areas and being closer to the kids. I also liked the security of sleeping with windows open on the second floor. I know that doesn't seem to be the trend these days. The wall between the kitchen and dining room hall houses the fridge, so that would be tough to remove. The last thing we are really stuck on is whether to make the dinette bump out a hearth room or a screened porch. Love the screened in porch for 4 mos here but it will shade the already north facing dinette in the winter and I really want light spaces....See More- 2 months ago


Related Stories
PETS5 Finishes Pets and Kids Can’t Destroy — and 5 to Avoid
Save your sanity and your decorating budget by choosing materials and surfaces that can stand up to abuse
Full Story
12 Ways Art and Books Can Tell Your Story
Your home may be the ultimate blank canvas. Give every room meaning with books and artwork that speak to you
Full Story
ORGANIZINGThe 5 Decisions That Can Lead to Clutter
Find out how the little choices you make can add up to a lot of extra stuff at home — and what to do about it
Full Story
LOFTS5 Innovative Ideas From a Live-Work Space in a Converted Toy Factory
Driven by a tight budget, architects get creative in transforming a couple’s work-focused loft in downtown Los Angeles
Full Story
LIFE5 Life Lessons We Can Learn From Italian Design
Discover how these core ideas of Italian life feed into the nation’s designs
Full Story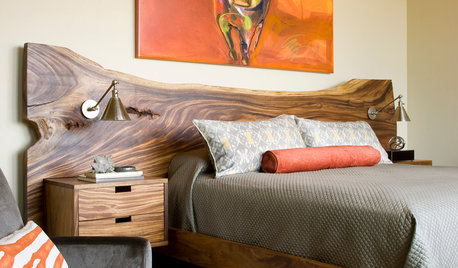
BEDROOMSBedtime Stories: Dream Big With a Creative Headboard
You can wake up your bedroom design with a headboard made from a repurposed or unusual object: shutters, a wood slab, a fireplace surround
Full Story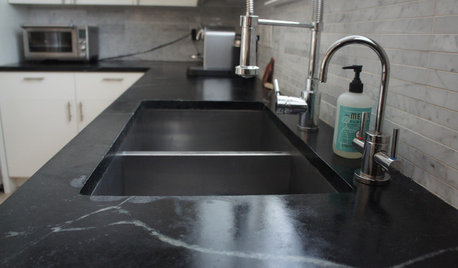
KITCHEN DESIGNSoapstone Counters: A Love Story
Love means accepting — maybe even celebrating — imperfections. See if soapstone’s assets and imperfections will work for you
Full Story
HOUZZ TOURSHouzz Tour: A Three-Story Barn Becomes a Modern-Home Beauty
With more than 9,000 square feet, an expansive courtyard and a few previous uses, this modern Chicago home isn't short on space — or history
Full Story
BATHROOM WORKBOOK5 Ways With a 5-by-8-Foot Bathroom
Look to these bathroom makeovers to learn about budgets, special features, splurges, bargains and more
Full Story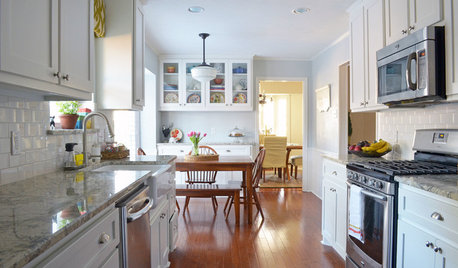
HOUZZ TOURSMy Houzz: ‘Everything Has a Story’ in This Dallas Family’s Home
Gifts, mementos and artful salvage make a 1960s ranch warm and personal
Full Story
maire_cate