

Frigde question
6 years ago
Featured Answer
Sort by:Oldest
Comments (53)
Related Discussions
Pond care
Comments (5)Hi Marcia, This is a subject I know a bit about, as I have a pond too. Mine is a rubber liner, 300 gallons. For winter, I usually leave the water in because, at least for the rubber liner ponds, they say that keeps the ground around the pond from shifting and the sides from caving in (water puts outward pressure on the liner). I spring I usually just drain the pond almost completely (my Dad has an old sump pump), clean out leaves with a net, and (just my own personal choice) put a pump and fountain in to keep the water circulating. In summer I go to an above ground filter but that's because I keep koi and goldfish in there for summer. The slime on the sides is natural algae and, unfortunately, almost every pond goes through a period in spring where algae is a problem. You might even get some green blanket type algae lining the sides. If you intend to put water lilies and pond plants in it, they will use up the excess nutrients so algae may not be as big of a problem later on. I have worms in there too, I think after a rainstorm they just sort of crawl over the soil and fall into the pond. If you want to do a water lily it's really easy. I just take a black pot, the type shrubs come in, and place a bit of top soil in there. Not regular soil as it's too "peaty" and light. Some say you could use clay soil. Then you place your hardy water lily tuber in and cover with more top soil. Then on top of the soil goes small stones or gravel sized stones (these keep the soil from mixing with the pond water when you sink it into the pond). Slowly and gently lower into the pond. You may initially get a bit of soil coming out of the pot. Some people also put a spike of aquatic plant fertilizer in the soil close to the tuber, I use a half of a Jobe's tomatoe plant spike on each side of the tuber. For winter, I actually remove the water lily, clean off the soil and trim some roots, and store in the fridge crisper. Good luck and enjoy your pond, I seem to have a resident frog as well, though I think he's a tree frog (the kind that overwinters under leaf litter in forested areas). Since I'm in the city that sort of surprised me to find him in my yard. He has a way of hiding among the rocks that surround the pond and jumping out and giving you heart failure. Glen...See MoreBest Appliance Brands for 'curb appeal'?
Comments (21)Thank you all for your additional points. OK: No wine unit. Must get built-in fridge. Must get rid of OTR microwave. That's all settled! I have been out asking the appliance installer guys and the kitchen cabinet suppliers in our neighborhood about the brands for our neighborhood, etc. They are pretty much confirmall all you are telling me. I suppose I should call a real estate person now too, just to cover all the bases. Three more questions: 1. Are convection ovens the norm now or can I get by with a standard double oven set or just one convection (of a double oven set) and one traditional oven? 2. I don't really have a counter space issue. I don't know why in the world they put in an OTR, our cabinets are custom made by a cabinet maker and they could have put it anywhere. But I like the drawer Sharp microwave idea. I hadn't thought of that. So I was considering getting 'panel ready' appliances rather than all stainless steel. Wrong idea? 3. What about a flat screen TV mounted on the wall in the kitchen. My sister has one and her husband thinks it is really cool. Not necessary, but it seems like the men love that sort of thing. A kind of 'hook', you know. mfrog, I am sorry your saleslady said that. It seems like people these days are automatically focussed on stainless steel, even though some of it is quite ugly, and some of it is very nice, too, of course. And gita, I applaud your resourcefulness, but I'm not up to being so creative or energetic anymore! Yes, I know, the real cooks would love to install their own kitchens, but of course, it's difficult to do a remodel these days so most have to accept what is in place. The word 'gourmet' can mean many different things, I'm finding out, and it really is a silly word, isn't it?! At least we found some nice granite (while out looking at display kitchens Friday, so that's settled). I'm assuming you guys will say granite is a MUST too! Right? (Although in our house in Pasadena we had mahogany and stainless steel and a little granite too. Don't see that around here, though). You have all been very helpful! Thanks so much for the tips....See MoreMy Appliances Today.... help.. :(
Comments (4)I'm not sure yet what i'm going to do. DH really isn't into getting a smaller refrigerator. Not to mention we'll get charged for the removal/new installation. I discovered last night that we had actually asked for the 21.9. They bought and installed a 25.1. We paid the price of the 21. I'm assuming this was a mess up. The depth difference is only 1". The 21 would've obviously been shorter on the sides and top. There's a laundry room behind the refrigerator. Can't take the space from there as it's already not real big. Ellene613 - they had to installed an icemaker thing when they installed the frige because we didn't have one (oops) so i don't know if that would interfer with the little remodel. This morning i was leaning towards just keeping it because it has a lot more room for 'storage'...still looks hunky though. Maybe once I'm able to live there and accessorize it won't look as bad.....See MoreEmergency Furnace Wiring Question?
Comments (11)Good news, Last night I made my custom 100'SO chord extension cord and plugged it into the generator on one end, and wire nutted the wires to the furnace on the other end. The furnace fired up and ran just like normal. It ran for 4 hours straight to bring the house up from 40F to 70F. It felt so nice to have heat again after 4 days. I almost stripped down to my b-day suit and enjoyed the warmth!!!-HA It was so easy to get this going, I am kicking myself for not doing this 4 days earlier. The energy used to heat 1 room from a small electric space heater was more than it was to run a 1/3 HP fan in the gas furnace to heat the whole house!!-Duh. Well next time (I hope that there is not a next time) but if there is I am well educated and prepaired. yzfoot, You must have some sort of permanent generator with a transfer switch installed so you can run it to your panel I am guessing? I am running off of your run of the mill portable generator. I actually bought it 2 years ago to help build a barn in a remote area that had no electric power access for miles around. Funny thing was I debated on renting a generator or buying this one from Sam's Club. I figured after I plunked down $500, and after the barn project was over, I would be cussing this thing for years as I moved it out of my way in the garage. Well for 2 years I had done that, but the last 4 days I would have paid 3 times that to have one, and it was good as gold. Especially now that I can run the furnace. Funny how life works sometimes....See More- 6 years ago
 6 years ago
- 6 years ago
- 6 years ago
- 6 years ago
 6 years ago
- 6 years ago
- 6 years agolast modified: 6 years ago
- 6 years ago
- 6 years ago
- 6 years ago
 6 years ago
- 6 years ago
 6 years ago
 6 years agolast modified: 6 years ago
- 6 years agolast modified: 6 years ago
 6 years ago
- 6 years ago
 6 years ago
- 6 years ago
- 6 years ago
 6 years agolast modified: 6 years ago
- 6 years ago
 6 years ago
 6 years ago


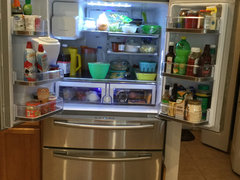

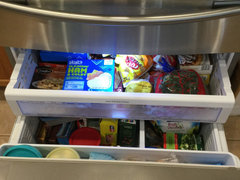
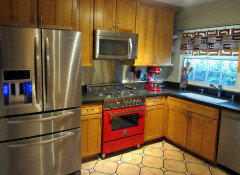

Related Stories
ARCHITECTURETell a Story With Design for a More Meaningful Home
Go beyond a home's bones to find the narrative at its heart, for a more rewarding experience
Full Story
Elmer J Fudd