

When are people considered to be old?
8 years ago
Featured Answer
Sort by:Oldest
Comments (79)
Related Discussions
Hoe old does a house have to be to be considered *old*?
Comments (21)Call me obsessive but I'd ask if the walls are sheet rock/dry wall/wall board or not. If not, the house could be old. Then - is it overbuilt? Then it's old. I had a vintage 1980 house that used all the modern methods, minimizing materials, etc. It was decently built but we sold it in '86. Then I moved to a 1972 house that was built to self destruct in 20 years and OMG it was trying so hard! By now even the supposedly permanently finished aluminum siding has been painted (so says google earth.) I still wonder if the 1980 one is holding up better than the '72 one - did it need as much work to keep it alive? (The vinyl siding hasn't been painted.) That would probably have to make a change to my "overbuilt" criterion. So now it's all back down to the plaster. The '72 is 42 years old now. In 8 years, by what people say here, it can be called "old." It still won't have any of the attributes for which we value old houses. As I work to restore my present 100 year old windows I can confidently say I wouldn't hesitate to replace the 42 year old ones. This all brings it back to the overbuilding, no matter how many crazy hipster kids are fascinated by the '70's. (Shiver.) I say it's the attributes, not the numbers....See MoreDo you consider resale value when you decorate?
Comments (27)I don't think we've worried too much about resale, even as we've completed major kitchen and master bath remodels in the last 18 months. However, with the more permanent/expensive projects, we have looked to the long run, and have tried to make choices that we believe will be pleasing to us in the coming years. Hence, "classic" choices of cabinetry (white-painted maple, raised panel), while making bolder or riskier choices on items that are comparatively easier to replace (cork floors). In our master bath, we've ripped out the hated Jacuzzi tub (never used, waste of space) and gone with our heart and gotten the large walk-in shower, even though some experts would say you MUST have a bathtub. Our biggest statements have been paint colors. We choose for US, and both of us LOVE color. Chili pepper red dining room, bronze-green living room, deep coral family room, searing green kitchen, etc. Those colors have changed in the past, and will change again, but not to beige. Interestingly, in our prior home, we were a bit more cautious, knowing we would move. Nevertheless, it didn't stop us from painting the living room and dining room hunter green, wallpapering an accent wall in the kitchen, and painting all the moldings and trims to coordinate. Our realtor advised us to paint/neutralize before listing the house, but we asked him to give it a try "as is." Maybe we got lucky, but in a very flat mid-90s real estate market, where identical homes were languishing, ours sold in a matter of days to a young couple who liked our decor so much, they offered to buy our furniture as well. Serendipity, for sure, but our house stood out....See MoreWhat to consider when replacing kitchen sink
Comments (3)I installed a 45" Kohler Stages Sink as part of my current kitchen remodel. I am putting in new counters so it is a little different then yours. I installed the sink in an ikea 36" cab with the sink spilling over in to the next door 24" cab. I had to cut out apart of the cab walls so it would fit and modify my top drawer on the 24" cab to allow for the sink. Is it an over counter or under counter sink? An undercounted is going to be more difficult. You'll need to have a granite fabricator (I am assuming granite countertops) expand the sink cut out. You need to modify the existing cab and one next to it to fit in the sink. You'll need to cut an opening in the sides of both cabs and modify the drawer layout on the cab next to it. This will be difficult to do with the countertop installed, but it should be possible if you cut the expanded sink cutout first or are able to remove the countertop while working on the project. Make sure the drain(s) are in the main sink cab or you'll need to make the cab next to it also be used for undersink plumbing, which IMO is wasted space. I would check with a local countertop fabricator about the project, as everything hinges on expanding the cutout....See MoreWhat to Consider When Choosing Interior Designer for New Construction
Comments (6)Thanks for the input. We have it narrowed down to two, both of whom charge hourly. One is more expensive than the other, but we like the houses she's designed in the past better, as they seem to have more interesting and unique features, customized to the individual clients. Her natural style also seems to be closer to our own. She also uses technology to mock up interiors, which I find helpful since I'm not good at visualizing 3D space on my own. The other is a one-woman shop, more old school (she hand draws tile diagrams, for example), and with a natural style a little different from our own. I get the sense she's very good at good, solid basic design and could work with our style, but less creative. She's very practical and down-to-earth, though, which we like. We're actually right on the border in terms of using a designer or not - we have a pretty strong sense of our own style, likes, and dislikes, and we're actually looking to replicate a lot in our current home. In some ways this would be a good fit for the more basic designer, as I could do a lot of it myself and likely use her a bit less. On the other hand, with her I don't know how much added value I'm really getting beyond what I'd come up with myself. While the more creative designer will be more expensive, I also think I'm more likely to end up with something better than what I could do myself. Decisions decisions....See More 8 years ago
- 8 years agolast modified: 8 years ago


Related Stories
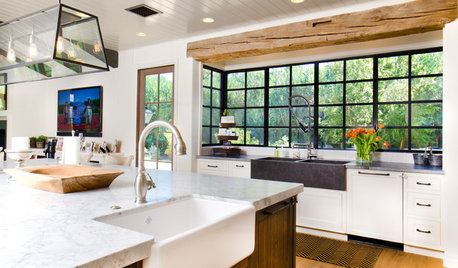
REMODELING GUIDES5 Trade-Offs to Consider When Remodeling Your Kitchen
A kitchen designer asks big-picture questions to help you decide where to invest and where to compromise in your remodel
Full Story
FLOORSWhat to Ask When Considering Heated Floors
These questions can help you decide if radiant floor heating is right for you — and what your options are
Full Story
KITCHEN APPLIANCESWhat to Consider When Adding a Range Hood
Get to know the types, styles and why you may want to skip a hood altogether
Full Story
YOUR FIRST HOUSE10 Things to Consider When Renovating a Condo
Take these steps to ensure that your project runs smoothly and you get the most for your money
Full Story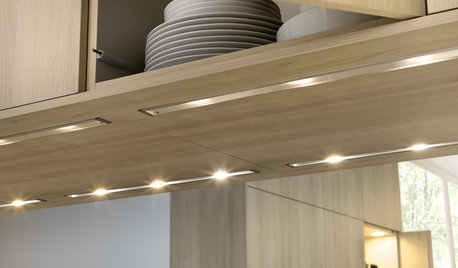
LIGHTINGWhat to Consider When Lighting Your Home
A designer offers a few illuminating insights on this key design element
Full Story
HOME TECHThe Price of Storage: What to Consider When Saving to the Cloud
Free photo storage can come at a price. Here’s what to know about free and paid cloud services
Full Story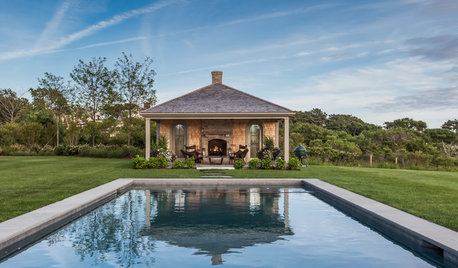
GARDENING AND LANDSCAPINGWhat You Need to Know When Considering a Cabana or Covered Patio
Learn how to plan for a covered outdoor structure, what features are available to you, how much it will cost and more
Full Story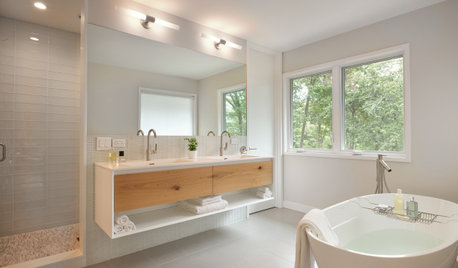
BATHROOM WORKBOOK7 Design Details to Consider When Planning Your Master Bathroom
An architect shares his ideas for making an en suite bathroom feel luxurious and comfortable
Full Story



Georgysmom