

What do you think about Cover girl having their first "cover boy"?
10 years ago
Featured Answer
Sort by:Oldest
Comments (27)
 10 years ago
- 10 years agolast modified: 10 years ago
Related Discussions
First Floor Plan - what do you think?
Comments (9)Hi Reah, I like a lot of things about your plan. The storage area you built into the garage that could double as a hobby area for someone interested, like carpentry etc. and there are a lot of things to store that you really don’t want in a basement or an attic. The freezer in a pantry in the kitchen, since ours is in the basement and it is inconvenient. The mudroom out of the garage / The bathroom right in the mudroom / The access from the front porch to the mudroom Love the covered porch / Love the screened porch and access from the DR and to the deck I like the idea of having a washer/dryer on the first floor. As for how to reduce the square footage….wow, it's like a rubik's cube! That's a tough one. Personally, we have a casual life style and the music/living room and study/library would barely be used. Most people who have social gatherings at home have family and friends who congregate in the family room/dining room/kitchen. Unless someone hosts more formal gatherings that are work related. Not sure what else could reduce the sq footage. Maybe the hall? It is interesting though, because looking at this plan and what ways I would personally change it, makes me think that every plan has to be custom to the family that is going to use it, because everyone is so different. For instance, I see three walls in the MBdrm that have no windows out and I would find that claustrophobic. And the kitchen where I might spend a lot more time than in other rooms doesn't have a nice big window to look out. Sink and DW on the peninsula with seating, a personal pet peeve. There are always dishes in the sink at the point where you sit down to eat. Stools with their back to the Dining Room table. I agree the 1st floor bath needs a new location. I think I see a linen closet outside the MBdrm, but is it big enough? Will have to hold the linens and towels for MBdrm and DR linens, pillows, possibly an extra down comforter, etc. Not sure if I would place the W/D in the MB closet. I might want to combine the area where the mudroom is and the first floor bathroom and a linen closet and the washer dryer as a utility area and how close to the MBdrm you want that, I don't know. Where do you store a vacuum cleaner and broom and mop and bucket, etc.? An area for ironing clothes should be included in the area where the washer dryer is and personally I would not want to stand inside a closet and iron. I am in the garden every day of the growing season and come in pretty dirty and often muddy because I am out there in rain. So the washer near the mudroom or in it, would work better for me. And if I were sleeping in the MBdrm I wouldn't want a washer dryer on the wall adjoining to listen to, because sometimes putting in a load of laundry is the first thing we do on a Saturday morning and the spouse might want to sleep in. And we sometimes will put a load of towels in the dryer last thing before going to bed. I would be interested to see how you end up reducing the size. It is a challenge to keep everything you want and the size of the rooms. Something has to give. Fun activity though….good luck! Oh…one other thing….the bay windows on the front porch and deck, will interfere with ideal placement of porch furniture. You want to be facing out and you don't want to place a couch up against those windows jutting out....See MoreWhat do you all think about having a little online class?
Comments (64)Hi all,Good Morning! I see that a lot of you haven't received your books yet, is no problem to wait, lets give it the rest of the week for everyones books to arrive. After all the first lesson involves the book LOL. So everyone who signed up, once you all get your books, pop in on this post and let me know when you get your book then hopefully we will start on Friday or Saturday of this coming week. Woodpat, glad to have you join us. This will be a casual and very easy exercise, I am hoping to have lots of thoughts going back and forth between everyone participating in this....See MoreFirst Draft: Kitchen Layout - What do YOU think?
Comments (8)put the powder room and hall closet side by side off hallway....the closet would be cool as a deeper,walk in closet with some hooks/etc. place coffee station/wine fridge, etc,[are you thinking butler pantry?..]over where you had the powder room.If you want banquette where it's shown, cut a break in cabinet run where dishwasher is and make that the back passage to back door and enclose banquette with a wall opposite table-an enclosed niche....2 benches?? I don't care for the sink/fridge wall, so redoing with a cut thru would be okay for me. where it says"coffee" would be a wall-the side of powder room or closet-do the fridge/freezer set up there.....move island up to allow clearance for it. probably remove that whole run where sink/fridge/freezer is-the back door in/out is much better there....you could put 12 in deep cabinet and counter under the one window tho for drop zone coming through from back door....purse/keys/cellphones/mail/etc.. Focus on the island next-it could be broken into 2 islands-one closer and opposite large range with sink and dishwasher for the main cook's intensive "work", and a 2nd island out to the left a bit more for seating/interaction with family room. 2 island kitchen would work and be desirable with all the appliance/serious cooking it appears will happen.For keeping one rather large island-do a main sink and then smaller prep/entertainment sink at the other end somewhere. In general-the hallway powder room and closet side by side would be better for the period home you have,allowing chance for a sort of butler's pantry between dining room and kitchen. As well, enclosing the banquette would give a chance for more authenticity and linkage to the feel of such a home and be more enjoyable without the visual of the back entryway every time you sit there. the island-whether one grand, or 2 separate is personal preference but looking at what you plan for cooking intensive hours here, I'd lean to 2 separate islands....See MoreFirst KD Plan, what do you think?
Comments (14)Looks pretty good. Kitchen Designer's Plan: Very good locations of DW and trash pullout. The trash pullout is in the Prep Zone, next to the Cooking Zone, and next to the Cleanup Zone. Far more trash & recyclables are generated in the Prep & Cooking Zones than Cleanup Zone, so having it in the Prep Zone is ideal. The DW is not in the midst of or in the way of the Prep Zone or Cooking Zone...excellent! Do you plan dish storage above the DW and to the right? It's a good location since it's, again, out of the Prep & Cooking Zones, next to the Cleanup Zone & DW, and easily accessed from what appears to be a table space on the right...w/o getting in the way of those prepping or cooking. I could wish for a bit more cooktop landing space on the left and prep room space on the right b/w the cooktop & sink (the natural Prep Zone location), but that wall is rather short. The only way to increase the prep space would be to put the cleanup sink in the peninsula and use the back counter as your Prep Zone. You do appear to have 30" b/w the sink and corner and then another 12" b/w the cooktop & corner. While not ideal, it's probably workable. I only have a couple of concerns...the first concern I have is the lack of landing space near the wall ovens (the MW is in the peninsula, correct?) Since there is very little counterspace to the left of the cooktop (you're limited, I know), I'd like to see the landing space either right next to the ovens or on the peninsula. With that in mind, I would switch the refrigerator & ovens. The "new" location will also put the refrigerator a bit closer to the Prep & Cooking Zones. It would now it easier to use the peninsula for landing space from the ovens. It also moves the ovens out of the doorway b/w the cooktop wall and the pantry wall. Another option would be to, again, switch the refrigerator & ovens and to then make the pantry on the left into an upper + base configuration. The landing zone would now be right next to the ovens. It also gives you "staging" space right next to the ovens for getting ready to put something in an oven. You might then also consider moving the MW from the peninsula to this location. You could create a "Snack Zone"...near the refrigerator, MW, & Ovens, but out of the three primary work zones (Prep, Cooking, Cleanup). [The peninsula location of the MW puts it in the Cleanup Zone b/c it's in the way of the DW when either is open.] I would also like to see a French Door refrigerator so there isn't a big door (1) blocking the path from the door to the right of the refrigerator (garage/mudroom?) and (2) blocking access to either the Prep & Cooking Zones (from the right) or snackers (from the left). Keep in mind that if this is a counter-depth (CD) refrigerator, the doors + handles will/must stick out past the surrounding cabinets/counters/walls. This "extra" depth is usually around 6". This means your refrigerator is really approx 30" deep. If, OTOH, the refrigerator is a built-in or "true" CD, then it will be no more than 25" or so deep. My other concern is the peninsula seating and the space behind it. First, keep in mind that you need 24" of linear space per seat. So a 6' long/wide island will seat 3. With a curve, a little less is required b/c the curve adds inches, but not that many inches. Second, each seat should have a minimum of a 15" overhang in front of it. With the curve, this will mean more like 18" in the center...but that's OK. As a matter of fact, it provides a place for someone who is tall and/or has long legs to sit more comfortably (people of "average" height and/or "average" leg length will be comfortable enough w/15"...but no less if you plan for some to sit there for more than a few minutes.) How much space is there behind the seats? It looks like a table space. Is it? If it is, then do you have enough space for the table + chairs right next to the peninsula w/stools? You should have around 60" b/w the edge of the peninsula counter & the edge of the table. There should be 32" b/w the table and the wall on the other side of the table (the side opposite the peninsula), assuming there is a wall...OR use banquette seating on that opposite side. (Then, you only need aprox 18" to the wall.) Is that outside door really a French Door? If so, are you worried about the glass door hitting the stools when opened? What if someone is sitting at the peninsula when the door is in use? Is the corner upper cabinet a blind corner? Or, is it a true corner w/a 90-degree angle? The true corner cab would give you the best access and least waste of space. I might consider making the valance over the window as "tall" on the sides as the flanking stacked cabinets are. I think it will flow better. Have you considered a counter-height window? I think it would be wonderful in your kitchen, especially with the width of the window. Other pictures:...See More 10 years agolast modified: 10 years ago
- 10 years ago
 10 years ago
- 10 years agolast modified: 10 years ago
- 10 years ago
 10 years ago
 10 years ago
- 10 years ago
- 10 years ago
 10 years ago
- 10 years ago
- 10 years ago
 10 years ago
- 10 years ago
- 10 years ago
 10 years ago
 10 years ago
 10 years ago
 10 years ago
 10 years ago
- 10 years agolast modified: 10 years ago
- 10 years ago
- 10 years ago
- 10 years ago




Related Stories

PETSSo You're Thinking About Getting a Dog
Prepare yourself for the realities of training, cost and the impact that lovable pooch might have on your house
Full Story
KITCHEN DESIGNHouzz Call: Tell Us About Your First Kitchen
Great or godforsaken? Ragtag or refined? We want to hear about your younger self’s cooking space
Full Story
GARDENING GUIDESNew Ways to Think About All That Mulch in the Garden
Before you go making a mountain out of a mulch hill, learn the facts about what your plants and soil really want
Full Story
COFFEE WITH AN ARCHITECTWhat My Kids Have Taught Me About Working From Home
Candy and Legos aren't the only things certain small people have brought to my architecture business
Full Story
KIDS’ SPACESA Place of His Own: Boy's First Bedroom
Colorful, creative, themed or not, boys' bedrooms like these encourage happy times
Full Story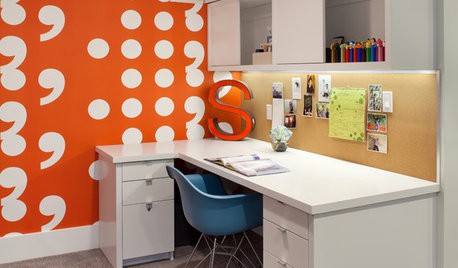
DECORATING GUIDESCase Study: Wallpaper in Just About Every Room
Follow this Oregon home's lead to mix wallpaper patterns, colors and applications without chaos
Full Story
ARCHITECTUREGet a Perfectly Built Home the First Time Around
Yes, you can have a new build you’ll love right off the bat. Consider learning about yourself a bonus
Full Story
LIFEThe Beautiful Thing About Dad's Chair
My father had his own spot in the house. His father had his own spot. Now I have mine
Full Story
MOST POPULARFirst Things First: How to Prioritize Home Projects
What to do when you’re contemplating home improvements after a move and you don't know where to begin
Full Story
LANDSCAPE DESIGNWhat to Know About Landscape Design Service Agreements
Learn about the types of contracts and what they cover to help you set up a smooth working relationship with your designer
Full Story

mama goose_gw zn6OH