

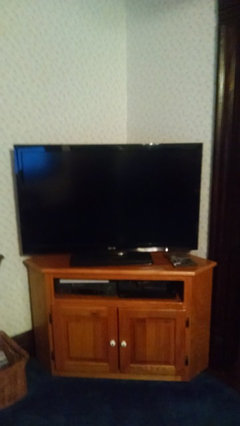
Where is your TV?
10 years ago
Featured Answer
Sort by:Oldest
Comments (32)
 10 years ago
Related Discussions
Dining (table) between kitchen & living or separate dining area?
Comments (14)Wow! Lots of questions! Haha! Let's see. We live in New Orleans and are a very casual, fun, energetic family. DH and I are in our mid 30's and have a 9 year old and a 6 year old. Both kids are active outside of school. TV is a big part of our lives because of sports, movies, kids, etc. But Mike's Den is where lots of the sports programming will take place. :) We are planning to offset the TV and put it to the side of the fireplace for two reasons....1) Now that the kitchen is further over, if someone is in there, it will be more centered to the room as a whole and 2) it can be a bit lower and more at eye-level if it's not above the fireplace. We can make the built-ins accommodate the TV at a level more comfortable for viewing. There will also be a playroom/media room upstairs for the kids. So the Living Room TV will be the group/family TV I suppose. We take turns cooking but both work. So we aren't gourmet cooks but we enjoy cooking meals. We enjoy conversations from the kitchen, thus wanting the open plan. I'd say that because of kids' evening activities, we probably cook 3-4 days a week maybe? Other nights we grill or get take out, pick something up or go out to eat on the way home. The porch. The house (again, in New Orleans...flooding) must be elevated a bit). This porch is elevated with the house. I know we will also have lower space for a table and chairs and the grill, that we haven't laid out yet. We actually did talk about widening the porch. How wide would you suggest? My dad suggested 1-3 feet wider. What do you think? The front door...you see the stairs to the right of the kitchen? And the open pass-through there under the stairs in the drawing? If you go through that pass through...actually straight from the back door, you'd pass the turned stairs above you and a guest room above, master below (in the drawing) and the front door is that way. It's a narrow, New Orleans lot...50x122, which has made things interesting to lay out! :) Thanks again guys! Your feedback is great! Oh, and again, the furniture placement and the kitchen appliances, etc. is just there in the drawings as a guide. It's not fixed or anything. It's just a visual thing for reference....See MoreHow do I create a comfortable livingroom?
Comments (5)My immediate thought was a large patterned rug with the main color something that stands out against all that lovely wood. Red would be my first pick. And then lamps and tables. In my mind, a room can not be cozy without lamps . . . and with 3-way bulbs. If you need or want to keep that sectional configuration, I'd look for large arching floor lamps that could fit back in either corner for a starter. That is, if I'm seeing a space there correctly and there's room in each corner for one. Its hard for me to tell. You need coffee tables. Notice I used the plural. That's a long stretch of seating and that means accommodating places to put down drinks, remotes, etc in a variety of places. Two or three smaller ottoman-type tables that can be easily slid to where they're needed might be nice. The ones that have a top that turns over from a table top to a cushioned top for feet, with storage inside . Where is your tv? If it's on that far wall, that's a long way away from your seating. I hope that it's a huge one, if that indeed is your layout plans. After that, some large, print throw pillows that will tie in, color-wise to your rug. And then framed art for the walls and a side table there at the end . Please keep us posted with pics as your room evolves. There's lots of us here to bounce ideas off of....See MoreWhere would you put the dining room and living room?
Comments (20)That's a plus! Close up the pass through and door and make a high opening through that wall. Joanna Gaines does that a lot so the support is not lost but you get the feeling of openness. She'll take a regular 72" opening and widen it to 84 or 96 and open it to the ceiling. Remarkable difference, but if it is load bearing, you may have to insert some support in the wall above it which is more expensive to do. Remember, when you open this wall, guests will step through your front door and see your kitchen and all the mess. Something to consider. You might appreciate closing the current door and pass through and putting a 48" wide opening at the thermostat end of that wall for access without the direct view from the entrance into the kitchen. With the other wall closed, you might find room for a tiny breakfast table and chairs or for a coffee bar....See MorePlease review my first pass on kitchen-breakfast-family room design
Comments (62)What shows you are going about this all wrong is you're honing in on the details (like where to put the dishwasher and fridge), yet you don't even have the big picture yet. I'm an artist. When I start to draw, I don't start with the eyes on the face. I first get the general placement of the figure, then rough in the lights and darks and the general overall feel. I then slowly start to refine everything and the more I refine, the more detailed I can get until finally I can start to detail the eyes, nose and mouth. A good architect will work the same way, only they'll consider the interior, the exterior and how the house sits on the land all at the same time. Not until they and their client have honed in on the overall look and feel, will they start to refine to first room sizes, then things like closets, then get into the details....See More 10 years ago
- 10 years ago
 10 years ago
 10 years ago
- 10 years ago
 10 years ago
- 10 years ago
 10 years ago
- 10 years ago
 10 years ago
- 10 years agolast modified: 10 years ago
 10 years agolast modified: 10 years ago
- 10 years ago
- 10 years ago
 10 years ago
- 10 years ago
 10 years ago
- 10 years ago
 10 years ago
 10 years ago
 10 years ago
- 10 years ago
 10 years ago
 10 years agolast modified: 10 years ago
- 10 years ago
 10 years agolast modified: 10 years ago
- 10 years ago
 10 years ago
 10 years ago
 10 years ago
Related Stories

MORE ROOMSTech in Design: Where to Put Your Flat-Screen TV
Popcorn, please: Enjoy all the new shows with a TV in the best place for viewing
Full StoryHOME TECHDesign Dilemma: Where to Put the Flat-Screen TV?
TV Placement: How to Get the Focus Off Your Technology and Back On Design
Full Story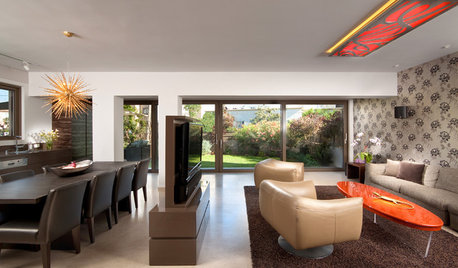
MORE ROOMSWhere to Put the TV When the Wall Won't Work
See the 3 Things You'll Need to Float Your TV Away From the Wall
Full Story
REMODELING GUIDESWhere to Splurge, Where to Save in Your Remodel
Learn how to balance your budget and set priorities to get the home features you want with the least compromise
Full Story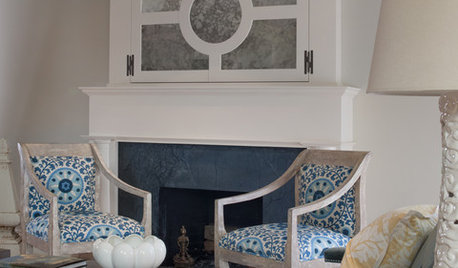
FIREPLACESGoodbye, TV — Hello, Fireplace
Hide the television above the fireplace with clever camouflage, so the focus will be right where you want it
Full Story
HOME TECHIf ‘High-Def’ TV Isn’t High Enough, Maybe You Need Ultra-HD
The ultra-luxury next generation of TV, called Ultra-HD, is finally here. And so is the first content, if you know where to look
Full Story
BASEMENTSBasement of the Week: A Place Where Practicality and Style Meet
The rustic-modern space has areas for shooting pool, watching TV, playing, eating and washing clothes
Full Story
MOST POPULAR7 Ways to Rock a TV and Fireplace Combo
Win the battle of the dueling focal points with a thoughtful fireplace arrangement that puts attention right where you want it
Full Story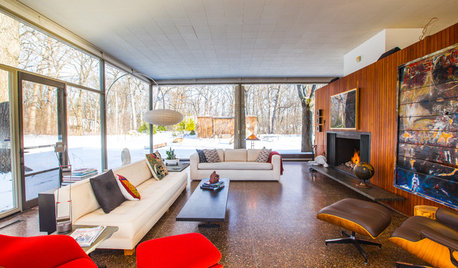
HOUZZ TV FAVORITESHouzz TV: See What It’s Like to Live in a Glass House
Tour a couple’s midcentury modern Illinois home, where floor-to-ceiling views of nature are all around
Full Story
DECORATING GUIDESDesign Dilemma: Where to Put the Media Center?
Help a Houzz User Find the Right Place for Watching TV
Full Story
Amazing Aunt Audrey