

I got an unexpected check from the US Treasury
16 years ago
Featured Answer
Sort by:Oldest
Comments (42)
 16 years ago
Related Discussions
I got a bike! Check it out.
Comments (15)WAY >>>> C O O L Ms SnowBunny: ! ! ! I just adore both of them..... I hope I get one... one day... cause I just think they are soooooo fun... to plant and see them in someones yard/garden ! ! ! ***** I was thinking .... it might even be cute to but them.... like riding along together... with the flowers... and maybe a PICNIC Basket... & quilt.... etc.... Like TWO (2 ) on a little outing.... ! ? !? Just a thought... I'm sure you will make a perfect decision... beside... you can change them around.... for different season... and occasions..... ( *** Like... Wisconsin... SNOW>> & SKI's etc....) Thanks for sharing the pics... and cool ideas ! ! ! God Bless ! Susiesunshine...See More(Unexpected) Reasons I'm happy I used a KD
Comments (5)Despite the measuring errors my KD made, I'm glad I had her as my KD. Yes, we had problems, some of them "corporate" policy problems and others more GC issues, but overall I'm glad we used her. Her design sense is far superior to mine and so far all her suggestions for color/style have been far better than mine. Case in point: My DH and I were dead certain that we wanted a blue & gray tile floor and were very resistant to her orange/gray/beige recommendation. She accepted our "want" and helped us find one we liked, but, unfortunately, they stopped carrying it. Our contractor was supposed to order it from elsewhere but he didn't get around to it until demolition time. Meanwhile, I thought long and hard about it and decided to go w/my KD's suggestion. I couldn't convince my DH until we found a display kitchen that had the tile we had picked out (or very similar)...he saw it and started having second thoughts as well. So, we went w/our KD's recommendation and it looks GREAT! We no longer question her design & color sense since everything she's suggested in that area has turned out wonderful! I shudder to think how our kitchen would have turned out if we had stuck to what we thought we wanted! Our KD also stood by us on several cabinet issues...our contractor had gouged a drawer and patched and refused to replace it b/c it was on the top of the drawer where the counter hid it...my KD took one look at it and said--replace it! The granite people damaged a cabinet and insisted we had to have it repaired...my KD took one look at the repair job and, again, told them to replace it. When the replacement came in w/a couple of spots w/a splotchy finish on the outside side, she decided to order us the decorative door panels that we planned to get in a year or two for that side to cover it & the other peninsula end to match...at their expense! She did give me the option of reordering the cabinet instead, but I didn't want to wait another 4-6 weeks and I did want those panels eventually so I told them to go ahead and order the panels. All in all, I am very glad to have had a KD...and the one we had. I'm sure many will be surprised b/c of all the problems I've, but they were all eventually resolved to my satisfaction and things have turned out very well....See MoreBack from my unexpected trip
Comments (22)Debra, Welcome back, sorry to hear about your mother. Gardening accidents can be catastrophic, especially if one is not up to date on the tetanus vaccination. The bacteria are often found in the soil and a bad scrape or puncture can introduce them into the blood stream. If you can't remember the last date of your tetanus shot, please go and get one soon. My second cousin died as a result of tetanus from a farming accident, so it can happen. Off my soap box now to say that your blooms are always so perfect and since you favor the pinks they're too hard to choose a favorite. Heidi...See MoreJust got Home Construction Quote - Sanity Check needed
Comments (107)Just looking for a sanity check on these figures. I'm with the majority here. With this plan, you're already pretty close to your budget, and your allowances are high. If you move forward with this project, I think you will go over your budget ... badly. In just the way other people have outlined. Do yourself a favor and go shopping for a day looking at lighting, tile, backsplashes, appliances, carpeting, etc. Yes! Do some shopping and see you you're able to find what you want for these prices. That's a good measurement of the numbers. I'm really surprised at the 10k for cabinets, particularly since you have 2 kitchens. Yes, I've looked at several levels of cabinetry lately ... and you can't even do one DIY Ikea kitchen for 10K. Is that supposed to include countertops? I think you mentioned quartz somewhere? For 10K you're going to have a hard time getting laminate. The commercial kitchen is for food processing - its not going to be a commercial grade kitchen - commercial grade stuff is way overkill for the type of food my wife makes and the builder is just stubbing it. I don't get what you're doing here. Does she do catering? Or do you process deer? Does she need an oven? A showcase refrigerator? Seating for clients? You need to consider her specific needs. For example, I make wedding cakes ... I have well over 100 cake pans, and let's not even get started on my cake stands. What are her specific needs? I’m having a custom Amish cabinet maker do our kitchen and vanities, and we’re at about $24k. That sounds about right for custom cabinetry in modest-sized kitchen ... not super fancy-schmancy, but excellent quality and designed to fit your space. So, to the OP: This is reasonable. Not the imaginary 10K cabinetry allowance or your over-the-top number of 80K for cabinetry. And you're planning on two kitchens. One of them huge. I don’t see plumbing fixtures, counters, or hardware on your list and there is no specificity regarding any other materials (windows, doors, etc.). You have been given an extremely general and incomplete list. I was going to bring that up -- those are some big ticket items. We are beyond happy with the floor plan as is. "its poorly designed" isn't great criticism because what am I supposed to do with that? Okay, you're asking for ideas on how to improve things: - We don't see any exterior sketches here. With the width of this plan, I fear for the dimensions /heights to which this width may push this roof. - You have two entry doors on the front of the house, which can be confusing for guests ... note that personal guests will have to bypass the commercial kitchen entrance to reach the home entrance. It's just weird. I'm guessing that your wife will see clients in her kitchen? A door on the side of the house would be nicer all around. The driveway and layout don't seem to support both commercial and personal traffic. - I suspect this commercial kitchen needs storage to be hidden from the public. - Note that the closets in the foyer and the office have small doors ... this will lead to deep, dark hidden spaces on both sides. You need larger doors to make these closets functional. - You don't have windows on the side walls. Rooms are always nicer if light comes in from two sides ... your office and one bedroom could be improved in this way. - Definitely change the door to the powder room ... also change the pocket door to a hinge door; pocket doors are great for spots where the door stays open most of the time, whereas bathroom doors are opened /closed frequently. Also, why the world's smallest shower in this spot? You're talking about money ... the guy who visited our house recently wanted almost 7K to refurbish our shower. That's a lot of money for something that likely won't be used. And if clients are using this powder room, a shower is odd. - On the other hand, pocket doors would work well for the mudroom door and the door between the family kitchen and commercial kitchen ... because these doors will likely stay open most of the time. - Your laundry is in the middle of the house. Ideally dryers are located on exterior walls. This is cheaper to build and more fire safe. With a commercial kitchen, is one W/D enough? - Consider walking from the garage to the family kitchen pantry ... you must traverse the length of the mudrom, then backtrack through the kitchen. Could you go with a pass-through between the garage-pantry ... or the mudroom-pantry? Corner pantries are problematic ... note that opening the door closes off circulation through the kitchen. Overall, the kitchen isn't awful, but neither is it the kitchen of a serious cook; it's the kitchen you'd expect to find in a tract house. Perhaps that's okay because you have the commercial kitchen adjacent? - You have a wall at the end of the family kitchen cabinet run /prevent light from coming in. It's going to break up the space visually. With no exterior walls, the kitchen won't be the light-filled lovely place you probably want ... with or without that small wall. - I don't see how furniture will be laid out in the great room - ... and is that a dining room in this space too? One of my major pet peeves is two eating areas in the same space. That's opinion, but it seems weird to me to have two tables in view of one another ... PLUS you have island seating? Probably seating outside too? How many eating areas do you need? - Your breakfast room isn't large enough. - Is that the master bedroom off the kitchen? I assume the bed will be placed against the wall shared with the garage? So you'll have to walk around the bed while carrying laundry to the closet ... and then the closet door will be right next to one sleeping spouse's bedside. This just isn't good circulation. I'd try to move the master bath and closet closer to the kitchen /bump the master bedroom out to the edge. This would allow the master greater privacy /would allow the master to have light from two sides. - The master bedroom isn't close to any exterior door ... if you anticipate being elderly in this house, I'd consider an exterior door for fire safety. - Look at the master bath and ask yourself this: where are you hanging towels for the shower? You need at least a small linen closet in the master. - The long, long hallway between the kids' bedrooms will be, well, long ... and dark. You can place the kids' room /bathroom down a hallway ... without it being dark and uninviting. You might need to break away from the strict rectangle into which you're currently stuck. Yes, a simple design is a good idea, but if it pushes you into spaces like this hallway, it may be false economy. - Some people might tell you to bring in sunlight with solar tubes, but I personally don't like the idea of holes in the roof. - I'm not opposed to J&J bathrooms, but they're rarely done well, and this one is no exception. For starters, the kids will wreck those pocket doors sooner rather than later, and then you'll have to call in a pro to fix them. Personally, I'd go with one simple three-piece bath (with a linen closet) opening into the hall /then I'd lose the powder room (unless you need it for commercial kitchen clients). - The kids' closets are minimal. I'd move them to the other wall to provide a sound buffer between the bedrooms and the bathroom. No, it won't hurt kids to hear plumbing sounds, but you don't build a custom house to keep all the little irritations that exist in most houses. You can have soundproofing for no additional cost, so why not do it? - The first kid's bedroom has some problems. Start by moving the door further down the hall; this will give it more privacy ... also, if you change the bathroom to a hall bath, you'll want the door closer to the bathroom. If you move the closet so it's adjacent to the bathroom, you'll have more empty wall space /furniture placement will be improved. - What's up with the garage? Is that an attempt at a four-car garage with entrances from two sides? On top of that - we have a kickass property and to capitalize on the view we are pretty limited with placement Thing is, you're telling us you have a prime piece of land ... but the house doesn't seem appropriate to it. 1/2 acre is quite small, but you're planning a rather large single-story house with a bloated garage. To build a successful project, you must choose a house that suits the land. Likely, given your space constraints, a two-story house (or a house with a basement ... or a garage in the basement, depending upon your geography) would be more appropriate. it may be more of a personal vendetta of some sort than an actual serious issue. I'll give you the bathroom door - that's it though :D Why would anyone have a personal vendetta against a stranger? People are trying to help you, but this isn't a "yes board" that praises everything that people sketch out. we aren't building it for the market we are building it for ourselves. This is as it should be when you're doing a custom build ... but it's realistic to consider the resale market too. Any of us could find ourselves in circumstances that would force us to sell, and this house is so highly personalized that it'd be a tough sell. Oh one thing I didn't address was the window placement - we have a 50 mile view of a valley on that side of the house - facing north - we specifically wanted any room that can have that view to have it. Is that view out the back of the house? That's where your best windows are placed. As I mentioned earlier, there is very little storage in this plan. True -- this is a major problem. I've read that a house should be 10% storage. Also aloof, as a fridge for $1500 is considered the ghetto low end I guess... Hyperbole doesn't help. Neither does sarcasm. $1500 is certainly not a ghetto refrigerator ... it's probably an average fridge that most of us would choose. It'd be a basic brand like Frigadaire or KitchenAid ... it'd be large, stainless steel, probably French door. It would not come with bells and whistles (which is okay 'cause fridges don't really NEED bells and whistles). The problem isn't a $1500 fridge ... it's an appliance budget of only $3850. Once you've spent that $1500, you only have $2350 left for a range (and the drawing seems to indicate a large gas stove, which will not be cheap) + a range hood + a dishwasher + a washer/dryer ... oh, and a whole second kitchen. 1-2 rooms deep is not an option on our lot - we need certain spaces to be certain sizes and if we were to make it 1 or 2 deep we'd have a house that was 200+ feet long. Doesn't work on a 150x150 lot very well. Same reason we aren't doing an external garage. Again, a sign that your house plan doesn't match your space. We wont need to walk around anything to get to our master - that nook space is 12 feet wide and even if you cant beeline to the room...not a big deal. Perhaps if we had numbers on the plan we'd agree. Even so, the door is plopped in the middle of that space, and walking around the table to reach the door will become a problem when you're carrying baskets of laundry or when you're elderly. Our badass theater system I'm not against corner fireplaces ... as long as they're nicely done. Do consider, though, that you're talking about placing this "badass theater system" up against a kid's bedroom wall. He or she will hear whatever you're watching /playing. The mudroom is 8 feet wide. Plenty of room for 4 people to move around. We don't march like ants through our doors. The W/D and cabinetry will eat up 3' of this space, leaving you 5' of walking space. That's enough ... but I'd add an additional 1' of width to this room ... and use it to create a fantastic set of floor-to-ceiling shelves across from the W/D. This house lacks storage, and this would give you massive shelving, which could be used for either personal or commercial use. The spousal stuff is also not an issue. We have the same sleep schedule and I use a CPAP - a toilet flushing isnt a bother. For now you have the same sleep schedule ... things do change as you pass through the seasons of life. Will you always have these same jobs? What if one of you were to become sick? Ideally your bed would be "tucked back" so that all foot traffic would funnel past the foot of the bed / neither spouse would have to tiptoe near the head of the bed to reach either the bathroom or the closet. Again, a toilet flushing isn't a huge deal, but when you have the opportunity to eliminate all the little irritations ... and when it's no more money or trouble to do it /it just takes a little thought and planning ... why wouldn't you want to optimize all the functions to make the house as nice as it can possibly be? We're talking about things that don't cost more ... they just require planning. I don't know what you would need a linen closet in them all for - plenty of space in 5 or 6 feet of cabinet to store anything you'd actually need. A linen closet in the bathroom is WONDERFUL ... it's in the category of necessities /not a luxury. Mine's only 2' wide, and it's plenty. We have three shelves, which hold towels, extra toiletries, and winter blankets. The bottom half is open /we keep a hamper in that space. I suggest you take a couple of weeks away from your plan Excellent idea. I think you're too close to see the shortcomings. It's a whole lot easier to change things now while they're still just on paper. We can debate Jack and Jill baths (we have one) but the desire for sunlight is universal. Agree. So....I truly don’t understand why you would post your concerns if virtually nothing anyone says is seriously considered or has any meaning to you? Valid question. The "aw shucks, we don't need none of that fancy stuff" thing may be true, but, at the end of the day, you're spending a huge chunk of time and money to build a home, why not take a breath and make sure the floor plan best suits your needs? Yeah, the "we don't need none of that fancy stuff" concept works for some people ... but when you claim this while filling inspiration files full of pix dripping with money, a disconnect is obvious. Good design doesn't cost any more than poor design ... and a lot of the discussion here isn't about laminate vs. marble; rather, it's about circulation and placement of spaces. For example, ask what window brand he uses and make sure that's in the contract -- cheap windows will cost you more in the long run as they aren't as energy efficient as good windows. Good advice. Windows really are a splurge item; good windows will make a huge difference in the overall visual quality of the house ... and better quality windows will give you better function /lower utilty bills. Do yourself a huge favor and go browsing and look at appliances. Visit a showroom and determine IF you really want builder basic slide in ranges or if you want something a little nicer. Again, good advice. Gather real information. Determine your own comfort level. You can read advice here, but nothing compares to doing your own homework. U-28 or better windows per design - lifetime warranty Marvin? Pella? Which of their lines? Double hung or casement? What does lifetime warranty mean? It doesn't necessarily mean the rest of your life; yeah, really. Investigate. Seriously, windows are a make-or-break item, and U-28 doesn't tell us a thing. Cement lap siding ... stone accents ... Cedar ceilings on overhangs ...Comp shingles with lifetime warranty Too many elements. You're in danger of an overly-cluttered look. I'm not going to go through the rest of the list, but LOTS of vaguery here. What name brands will the builder use? If you don't know, the answer is Home Depot builder-basic. The island is 5x10 with an 18" overhand on two sides - all the same level. Are you tall? I wouldn't be able to reach the middle of that island to clean. Breakfast nook is 10'x17' - plenty big enough It was 12' wide a few posts ago. Again, remember that this space must support not only the table, but also the pathway to your bedroom. Consider passing through this space while chairs are pulled out from the table. You could maximize space in this area by using banquette seating. I asked the builder about the master door - it may be weird right there - but it will be a barn door to - and closed when we aren't in there. Wait ... a barn door into the master bedroom? Do you have any experience with these doors? I stayed in a hotel room once that had a barn door on the bathroom. That stay was enough to turn me against them ... they're not the best choice for privacy. If you love the look, consider them for closets (or similar), but not spaces where you want privacy. Consider this: Your kids are teens and have friends over in the living room watching that bad-ass entertainment center ... and you're behind a door that doesn't really close /doesn' give you acoustical privacy. Your builder is being intentionally vague in your contract/allowances because he has a certain profit margin to make. I suspect the same. OP I would challenge you to try to place furniture in your great room... particularly your dining table and couches, and see how they are going to fit considering the doorways and pathways around them... I suggest you plug this plan into a 3D house-planning computer program that'll allow you to "walk through". I promise you'll see some problems. I don’t want a crappy roof and marble countertops. That's well said. I'll add /finish with this thought: I don't want a top-notch roof and marble countertops covering poor circulation and oddly-laid out rooms....See More- 16 years ago
- 16 years ago
- 16 years ago
- 16 years ago
- 16 years ago
- 16 years ago
- 16 years ago
- 16 years ago
- 16 years ago
 16 years ago
- 16 years ago
- 16 years ago
- 16 years ago
- 16 years ago
- 16 years ago
- 16 years ago
- 16 years ago
- 16 years ago
- 16 years ago
- 16 years ago
- 16 years ago
- 16 years ago
- 16 years ago
 16 years ago
- 15 years ago
- 12 years ago
- 12 years ago
- 12 years ago
- 12 years ago
- 12 years ago
- 10 years ago
- 10 years ago
 10 years ago
- 10 years ago
 10 years ago
- 10 years ago
 10 years ago
- 8 years ago
 8 years ago
- 8 years ago

Related Stories
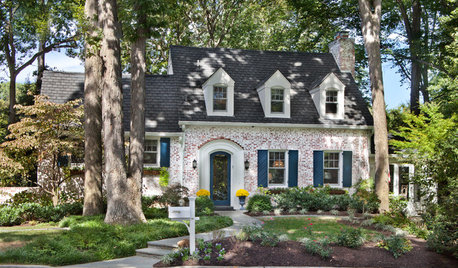
REMODELING GUIDESFinish Your Remodel Right: 10 Tasks to Check Off
Nail down these key details to ensure that everything works properly and you’re all set for the future
Full Story
Call for DIY Projects: Show Us What You've Got!
Share a Pic of Your Handiwork with the Houzz Community
Full Story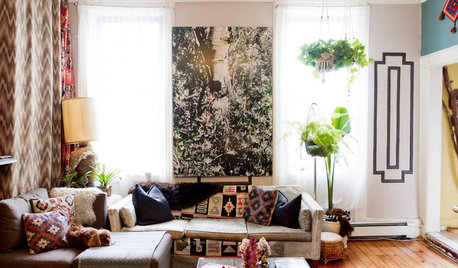
HOUZZ TOURSMy Houzz: Check Out a 'Project Runway' Winner's Brooklyn Studio
Does success in clothing design translate to a fashionable apartment? See for yourself in Gretchen Jones' New York City rental
Full Story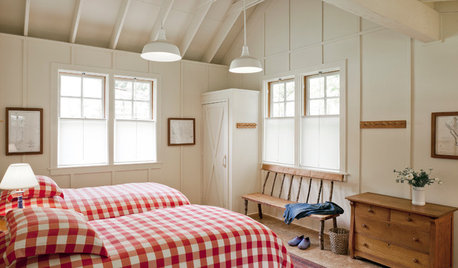
DECORATING GUIDESPattern Focus: Buffalo Check
This farmhouse-friendly pattern has a wide range of uses in the home
Full Story
Unlock the Secret to Keeping Keys in Check
Say goodbye to frenetic searching with key storage that suits your needs and matches your home's style
Full Story
SALVAGEBike-Chain Chandeliers You've Got to See
Take a video ride with us to see how an artist creates amazing lighting fixtures solely from bike parts
Full Story
REMODELING GUIDESHave a Design Dilemma? Talk Amongst Yourselves
Solve challenges by getting feedback from Houzz’s community of design lovers and professionals. Here’s how
Full Story
LANDSCAPE DESIGNTry Slow Gardening for Some Unexpected Benefits
Why set your garden on the fast track? Here's how to relax and enjoy it in an entirely new way
Full Story
FUN HOUZZMad for Miniatures? Show Us Your Dollhouse
It seems just about everyone loves to see a smartly outfitted miniature house. Check out these amazing examples, then show us your own!
Full Story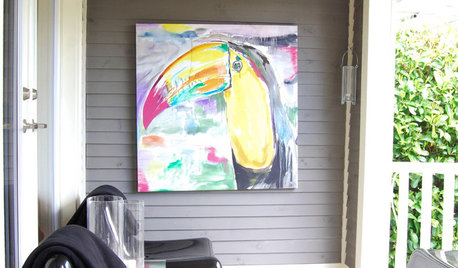
DECORATING GUIDES7 Unexpectedly Intriguing Places for Art
Elicit surprise and delight by displaying art in spaces where someone might least expect it
Full Story
golfergrrl