

Update from me....also
8 years ago
last modified: 8 years ago
Featured Answer
Sort by:Oldest
Comments (23)
Related Discussions
UPDATE: update:obf-flowers from the april showers
Comments (116)Hello, Lovely Ladies-I can't believe I took care of all this yesterday , "pushed Submit" & received the message- After an April date you can no longer sign in with your GW name, etc. I couldn't believe it. When I get this typed again, you will all understand why I waited until today to try again. I received the largest box from Maryanne yesterday & I know when I try to input all that was in it, I'll forget some of it as it was so loaded, I can't believe that post is somewhere in outer space, I guess. I'll try again to list all: Day Lillies- Night Embers, Grace & Wind Frills-Toad Lily-Tradescantiq, Little Doll, Stokesia,Klaus Jelittoi-Asiatic Lily-Red Dragon Marked maybe,maybe not!Iris-Awake, Sues's Blues, Caprice & Innocent Star-Strawberry Begonia-Shasta Daisy,I almost bought one last week!-Superburn,Aglaya?-Hosta's, So Sweet, Thumbalina, I love mini's Hosta's, Heuchera-Dales Strain & one other one, Salvia-East Friesland. There were lots of Iris unamed, too. I am sure I have missed some & miss spelled some but what a selection! Thank you so much, Maryanne-I am going to try & keep them marked as from you & will be able to remember you when the start blooming! You really made my summer a delight watching these great plants. Mellen, I so enjoyed this swap especially trading with each other. Thanks you so much, You did Good! To all, have a wonder full planting season. Blessings, Margaret...See MorePachira Update - Squills from Al Tapla
Comments (4)Wow, that is the path!!! I'm glad to hear you're enjoying retirement and have put a lot of the stress behind you! I've tried, with some success, to reduce the amount of plants I care for....but somehow they keep sneaking up on me! I've sold off a few Jades lately, and given away twice as many. My sister and brother in law bought a house last year, and I've donated several conifers to enhance their property. Truly a relief to release plants to the wild and not worry about them anymore. My Summer garden is in full swing, and I had *intended* to only grow 3 peppers this season....but a friend *had* to give me two plants that he "knew I'd love," and a local woman gave me a Hungarian Black pepper, so I've ended up with 5 peppers total. This is the third season I'm growing out a Yellow Ghost pepper that was a natural mutation. I'm curious if it'll hold the yellow mutation again this year. For the first time, I decided to put a pepper plant in a #15 container....and, yes, it is growing much larger as a result. I might just grow fewer peppers in larger containers if this goes well, as it has dramatically cut down on watering, as well. I've taken up paddleboarding, which my girlfriend Lacy initiated, and we've been hitting the lakes and rivers as much as we can while I'm on Summer vacation. I still have a great sunburn from Monday's trip to a high elevation mountain lake. The weather's been relatively mild; only a handful of days over 100F so far! Teaching is still going great, although I've jumped to alternative education working with Juniors and Seniors who are on individualized programs to graduate. The program gets them into internships two days a week, and helps transition them into the community. It's really different, but it's also an interesting change of pace from teaching English year in, year out. Currently working on a medieval dagger for my girlfriend, and prepping for Renaissance Fair season. Last October, I commissioned a medieval Portuguese sidesword, and made a nice scabbard for it. I just need to finish the suspension, and I'll be able to wear it proudly this September. Josh...See MoreUPDATED PLAN: Heading out tomorrow to drive from MN to SC
Comments (61)One year I drove with my neighbor from Dallas home to Chicago for Christmas. It was 85° when we left Dallas, and 6° somewhere in central Illinois, where the car started getting cold, the windows frosted up, and finally the car sloooowed. We made it up an off-ramp where there happened to be a state trooper station on the frontage road. It was about 5am and it was open and warm. They let us use the phone to call AAA. AAA woke the guy on call, and on the way to the station he stopped at the donut store just opening up, and brought fresh warm donuts for everybody. He poured a cab of Heet into the car, got things running, and we drove the last two hours home. Stay home, 3katz. It’s -8 in Bloomington IL. (Although, if you get that far, stop in to Medici in Normal for lunch or dinner, it’s delicious.)...See MoreUpdate from Indiana
Comments (6)What a wonderful thing to have in spring - the scent of Lilacs. They don't do well as a rule in our climate - too hot in the summer, but occasionally someone has success and I was lucky enough to be in their yard when it bloomed....The white fringed red tulips are gorgeous....... Interesting about the variegated foliage on the daylily. It might add another dimension to the landscaping appeal of a daylily when it's out of bloom...........Maryl...See More- 8 years ago
- 8 years ago
- 8 years ago
- 8 years ago
 8 years agolast modified: 8 years ago


Related Stories

LIVING ROOMSFrom Hand-Me-Down Decor to Sophisticated, Family-Friendly Style
A designer creates a chic and comfortable living and dining area for a Chicago couple and their baby
Full Story
COFFEE WITH AN ARCHITECTWhat My Kids Have Taught Me About Working From Home
Candy and Legos aren't the only things certain small people have brought to my architecture business
Full Story
PETSProtecting Your Pet From Your Yard and Your Yard From Your Pet
Check out these tricks from vets and landscape designers for keeping your pets and plantings safe in the backyard
Full Story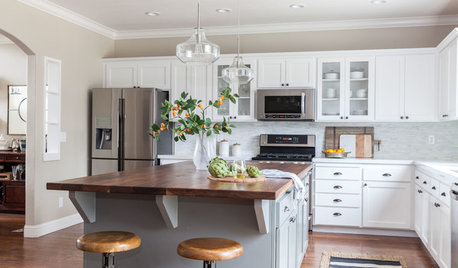
KITCHEN CABINETS6 Kitchen Makeovers That Benefited From Refaced Cabinets
These kitchens show how updating rather than replacing cabinets can keep costs down while adding style
Full Story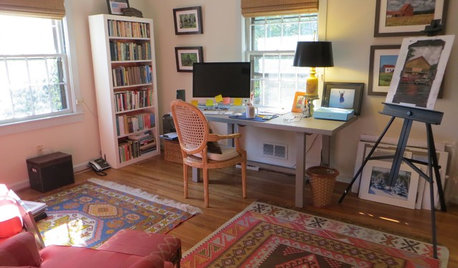
HOME OFFICESA Writer Updates a Home Office to Energize Her Creative Life
With the kids out of the house, it’s a fitting time to shift from managing schedules to focusing on artistic work
Full Story
COLORColor Me Dazzled: The Saguaro Hotel in Palm Springs
No dusty neutrals for this desert hideaway — The Saguaro hotel revels in electrifying color from every arc of the rainbow
Full Story
DECORATING GUIDESPop Culture Watch: 12 Home Trends from the '80s Are Back
Hold on to your hat (over your humongous hair); interior design elements of the 1980s have shot forward to today, in updated fashion
Full Story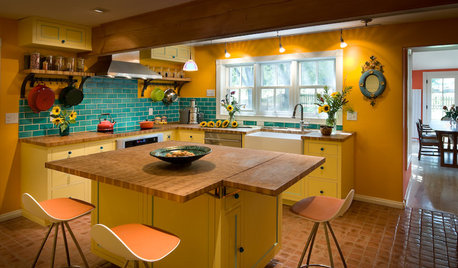
COLORFUL KITCHENSKitchen of the Week: From Style Mishmash to Streamlined Farmhouse
Vibrant colors and rustic materials give an 1800s Colorado kitchen a thoughtful contemporary update
Full Story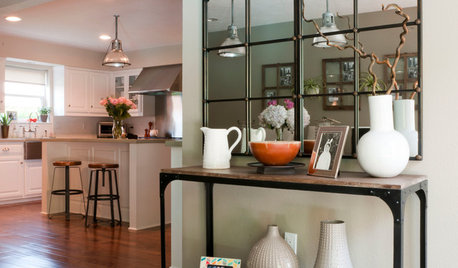
HOUZZ TOURSMy Houzz: Elegant DIY Updates for a 1970s Dallas Home
Patiently mastering remodeling skills project by project, a couple transforms their interiors from outdated to truly special
Full Story
BEDROOMSInside Houzz: A Guide to Updating Your Master Bedroom
Using data from a new Houzz survey, we share how you can better navigate the task of tackling a bedroom project
Full Story

Sylvia Gordon